CollinFair

BEDS3
BATHS2 full 1 partial
SQUARE FEET2,431
MLS#202628632
STATUSCont-AccptngBackupOffers
PROPERTY TYPEResidential - Single Family
SCHOOLElkhart Community Schools
Property Description
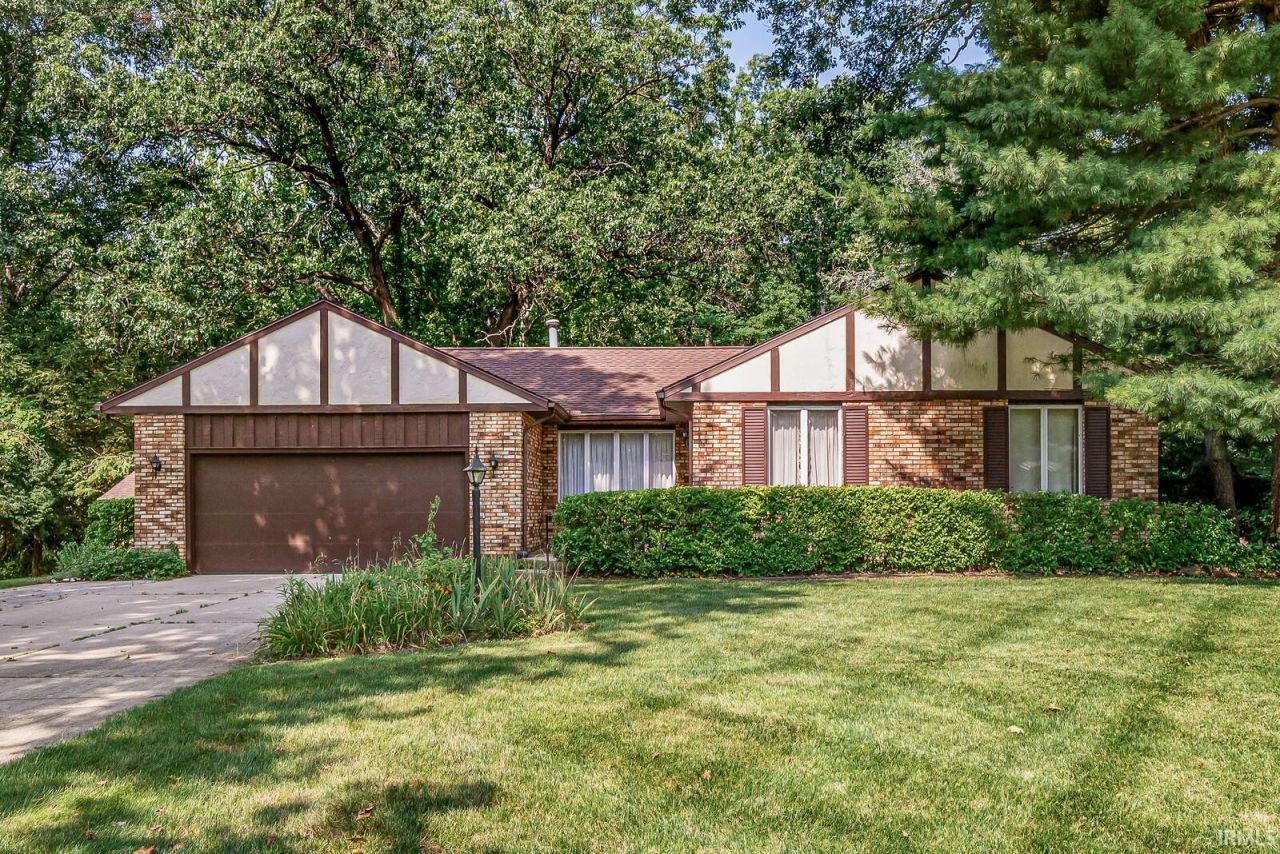
OPEN HOUSE SUNDAY 7/19 2-4PM Enjoy a bit of nature in this beautifully updated 3 bedroom 2 1/2 bath ranch with a walkout basement, ready for new owners! Recent 2025 updates include new flooring, new modern shower, HVAC servicing, and new well pump & tank, giving you peace of mind for years to come. The inviting living room offers generous space for gatherings and family comfort. All kitchen appliances and stackable washer/dryer set are included to make your move easy. The finished lower level features a cozy fireplace and half bath, giving you more space to relax and entertain. PLUS two large unfinished storage areas to take advantage of. Outside, enjoy the tranquility of the wooded lot and the peaceful Cobus Creek at the rear of the property. You will appreciate the two car garage that gives you plenty of room for storage in addition to the outbuilding beside the house. Conveniently located on the west side of Elkhart, close to shopping, schools, and library.
Property Features
Property Type: Residential - Single Family
Basement: Walk-Out Basement, Partially Finished
Cooling: Central Air
Days on Market: 6
Fireplaces: 1
Garage: 2 car attached
Heating: Conventional
Home Style: Ranch
Lot Size: 0.4 Acres
Roof Type: Asphalt
Stories: 1.0
Taxes: $2,028
Year Built: 1977
Feature Descriptions
Above Grade Finished SQFT: 1577
Amenities: Irrigation System
Below Grade Finished SQFT: 854
Exterior: Aluminum, Brick, Wood
Fireplace: Family Rm
Garage SQFT: 483
Lot: Partially Wooded
Lot Dimensions: 140 x 125
Number of Rooms: 10
Sale Inclusions: Dishwasher, Microwave, Refrigerator, Window Treatments, Laundry-Stacked W/D, Range-Electric, Sump Pump+Battery Backup, Water Filtration System, Water Heater Gas, Water Softener-Owned
Sewer: Septic
Total Finished SQFT: 2431
Water: Well
Room Sizes
Bedroom 1: 13x13 Level - Main
Bedroom 2: 10x10 Level - Main
Bedroom 3: 13x18 Level - Main
Local Schools
High School: Elkhart
Middle School: West Side
Elementary School: Cleveland
School District: Elkhart Community Schools
Listed By / Shown By
Listed By
Agency Name: Cressy & Everett- Elkhart
Agency Contact: Cell: 574-370-7338
Agent Name: Aaron Hankins

Shown By
Agent Name: Collin Fair
Agent Phone: (260) 602-9131 Cell

IDX information is provided exclusively for consumers’ personal, non-commercial use and may not be used for any purpose other than to identify prospective properties consumers may be interested in purchasing. Data is deemed reliable but is not guaranteed accurate by the MLS
Estimate Your Payment
Estimated Payment
$ 1,425.92 per month $1,175.25 Principal & Interest $169.00 Property Tax $81.67 Homeowner's Insurance