CollinFair

BEDS3
BATHS2 full
SQUARE FEET2,568
MLS#202628587
STATUSActive
PROPERTY TYPEResidential - Single Family
SUBDIVISIONGlenn Lees
SCHOOLPenn-Harris-Madison School Corp.
Property Description
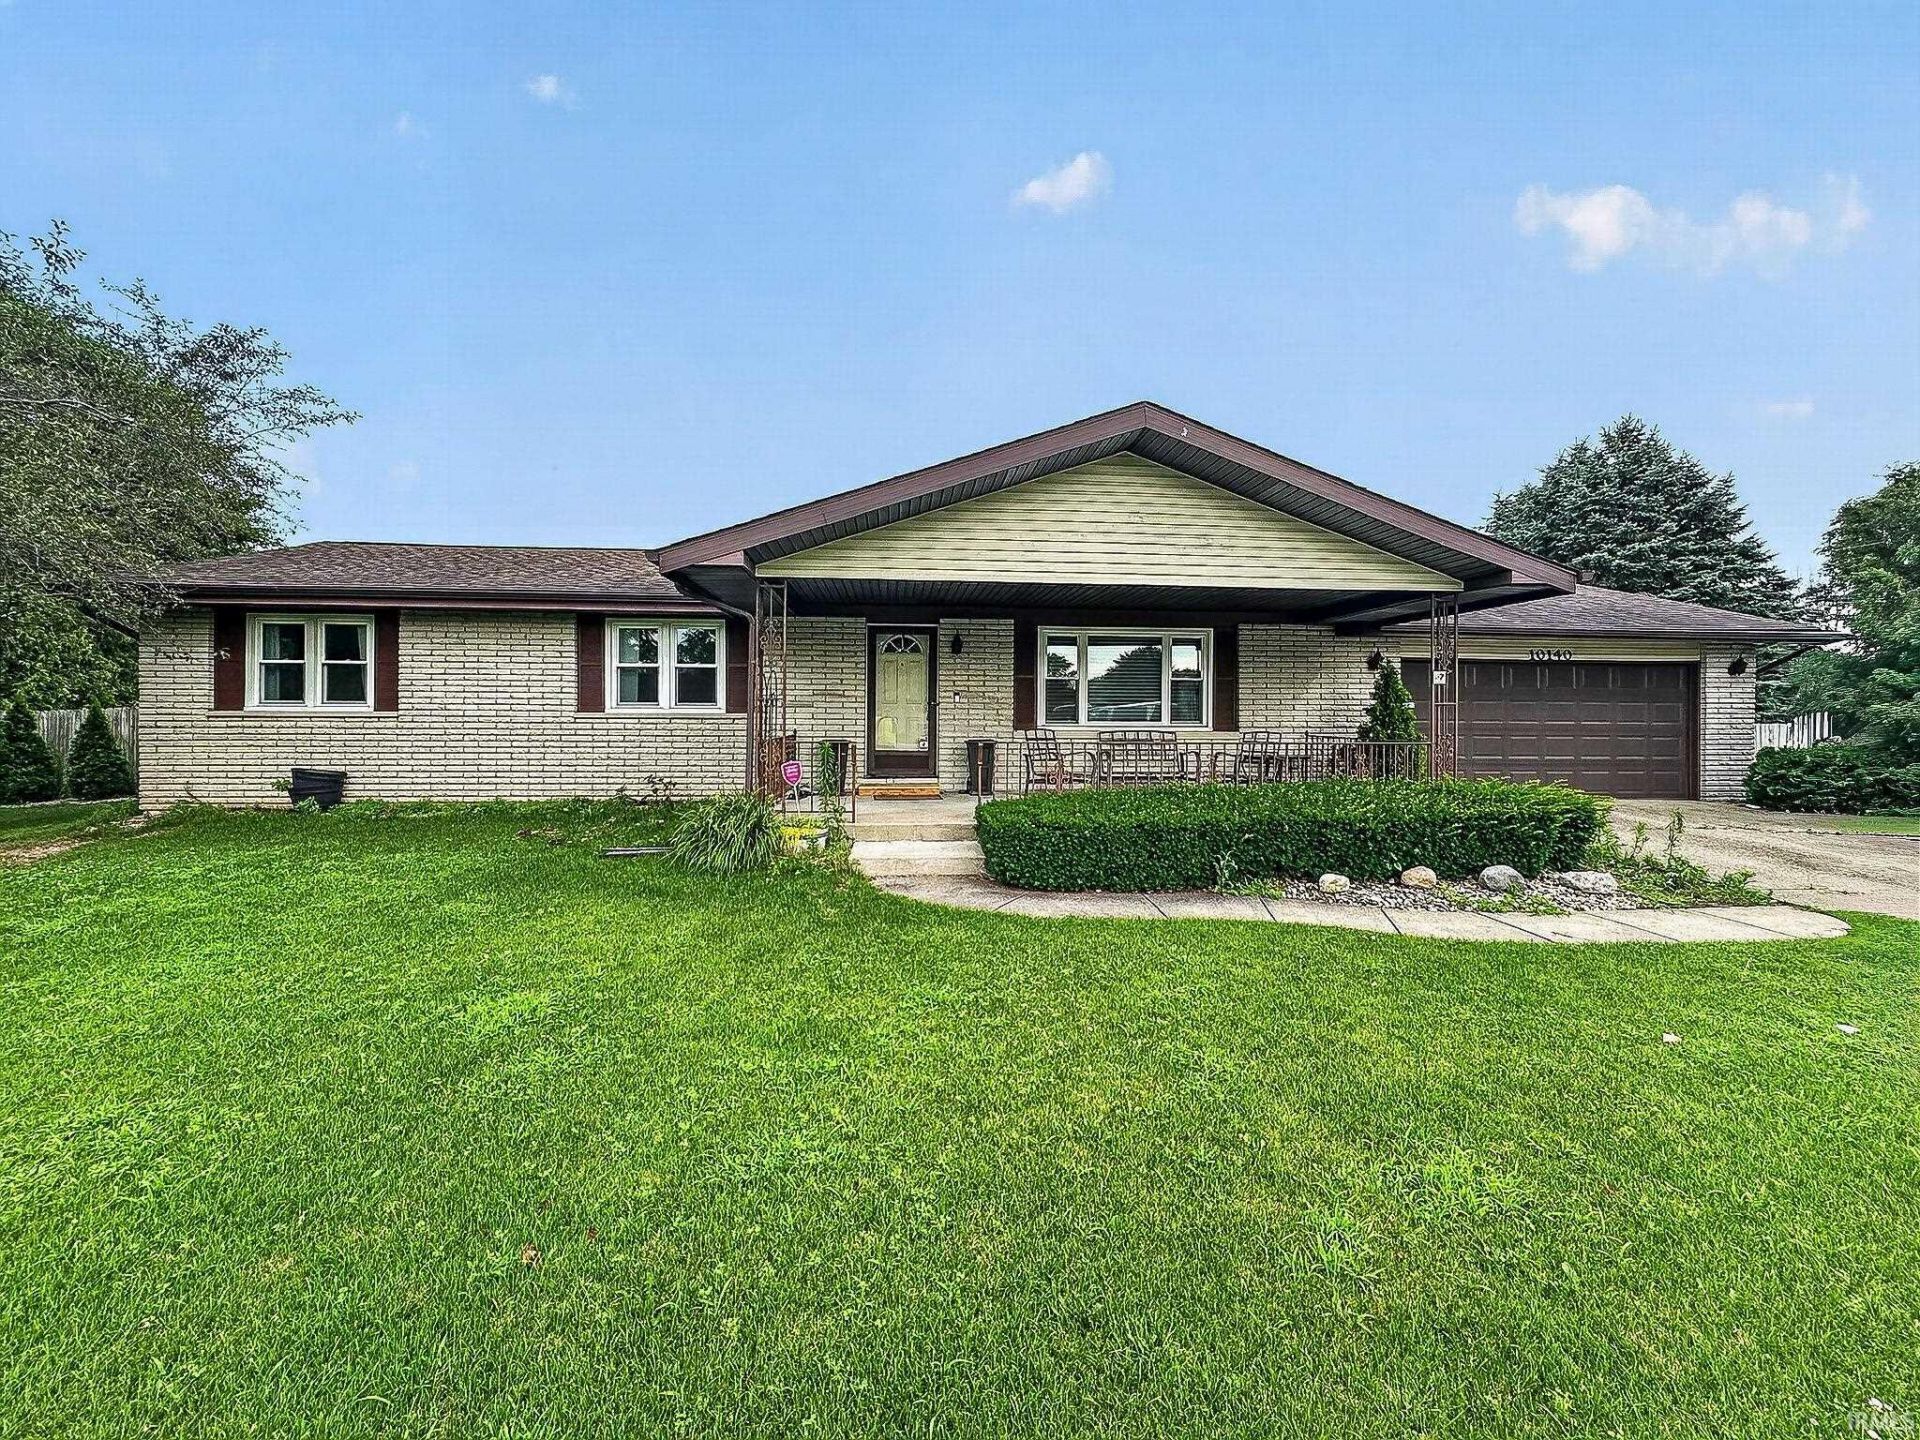
Years of loving care and memories show here! Brick ranch on almost an Acre of land with a bonus 2nd 2car+ garage for the workshop or car enthusiast! Expansive front porch says WELCOME HOME! Private LR area for quiet reading and visiting with a friend, remodeled kitchen includes range, refrigerator, dishwasher and adjacent Dining area. Step down into the super sized family room with a wall of windows for great light! And enjoy summer time activities on the large custom deck and gazebo! Full basement is partially finished with entertainment area and unfinished area for storage and laundry. Attached garage makes staying out of the weather easy!
Property Features
Property Type: Residential - Single Family
Basement: Yes
Basement: Full Basement, Partially Finished
Cooling: Central Air
Days on Market: 8
Fireplaces: 1
Garage: 4 car attached
Heating: Gas, Forced Air
Lot Size: 0.77 Acres
Stories: 1.0
Taxes: $2,315
Year Built: 1973
Feature Descriptions
Above Grade Finished SQFT: 1684
Amenities: Alarm System-Security, Attic Pull Down Stairs, Bar, Ceiling-9+, Deck Open, Foyer Entry, Garage Door Opener, Open Floor Plan, Stand Up Shower, Workshop, Main Level Bedroom Suite, Formal Dining Room
Below Grade Finished SQFT: 884
Exterior: Brick
Fireplace: Basement
Garage SQFT: 728
Lot: Cul-De-Sac, Irregular, Level
Lot Dimensions: 205x260
Number of Rooms: 7
Sale Inclusions: Dishwasher, Refrigerator, Washer, Window Treatments, Cooktop-Gas, Dryer-Electric, Kitchen Exhaust Hood, Sump Pump, Water Heater Gas, Window Treatment-Blinds
Sewer: Septic
Total Finished SQFT: 2568
Water: Well
Room Sizes
Bedroom 1: 12x15 Level - Main
Bedroom 2: 12x11 Level - Main
Bedroom 3: 10x11 Level - Main
Local Schools
High School: Penn
Middle School: Discovery
Elementary School: Horizon
School District: Penn-Harris-Madison School Corp.
Listed By / Shown By
Listed By
Agency Name: Cressy & Everett - South Bend
Agency Contact: Cell: 574-707-9357
Agent Name: Pam Proctor

Shown By
Agent Name: Collin Fair
Agent Phone: (260) 602-9131 Cell

IDX information is provided exclusively for consumers’ personal, non-commercial use and may not be used for any purpose other than to identify prospective properties consumers may be interested in purchasing. Data is deemed reliable but is not guaranteed accurate by the MLS
Estimate Your Payment
Estimated Payment
$ 1,651.84 per month $1,364.13 Principal & Interest $192.92 Property Tax $94.79 Homeowner's Insurance